The Story
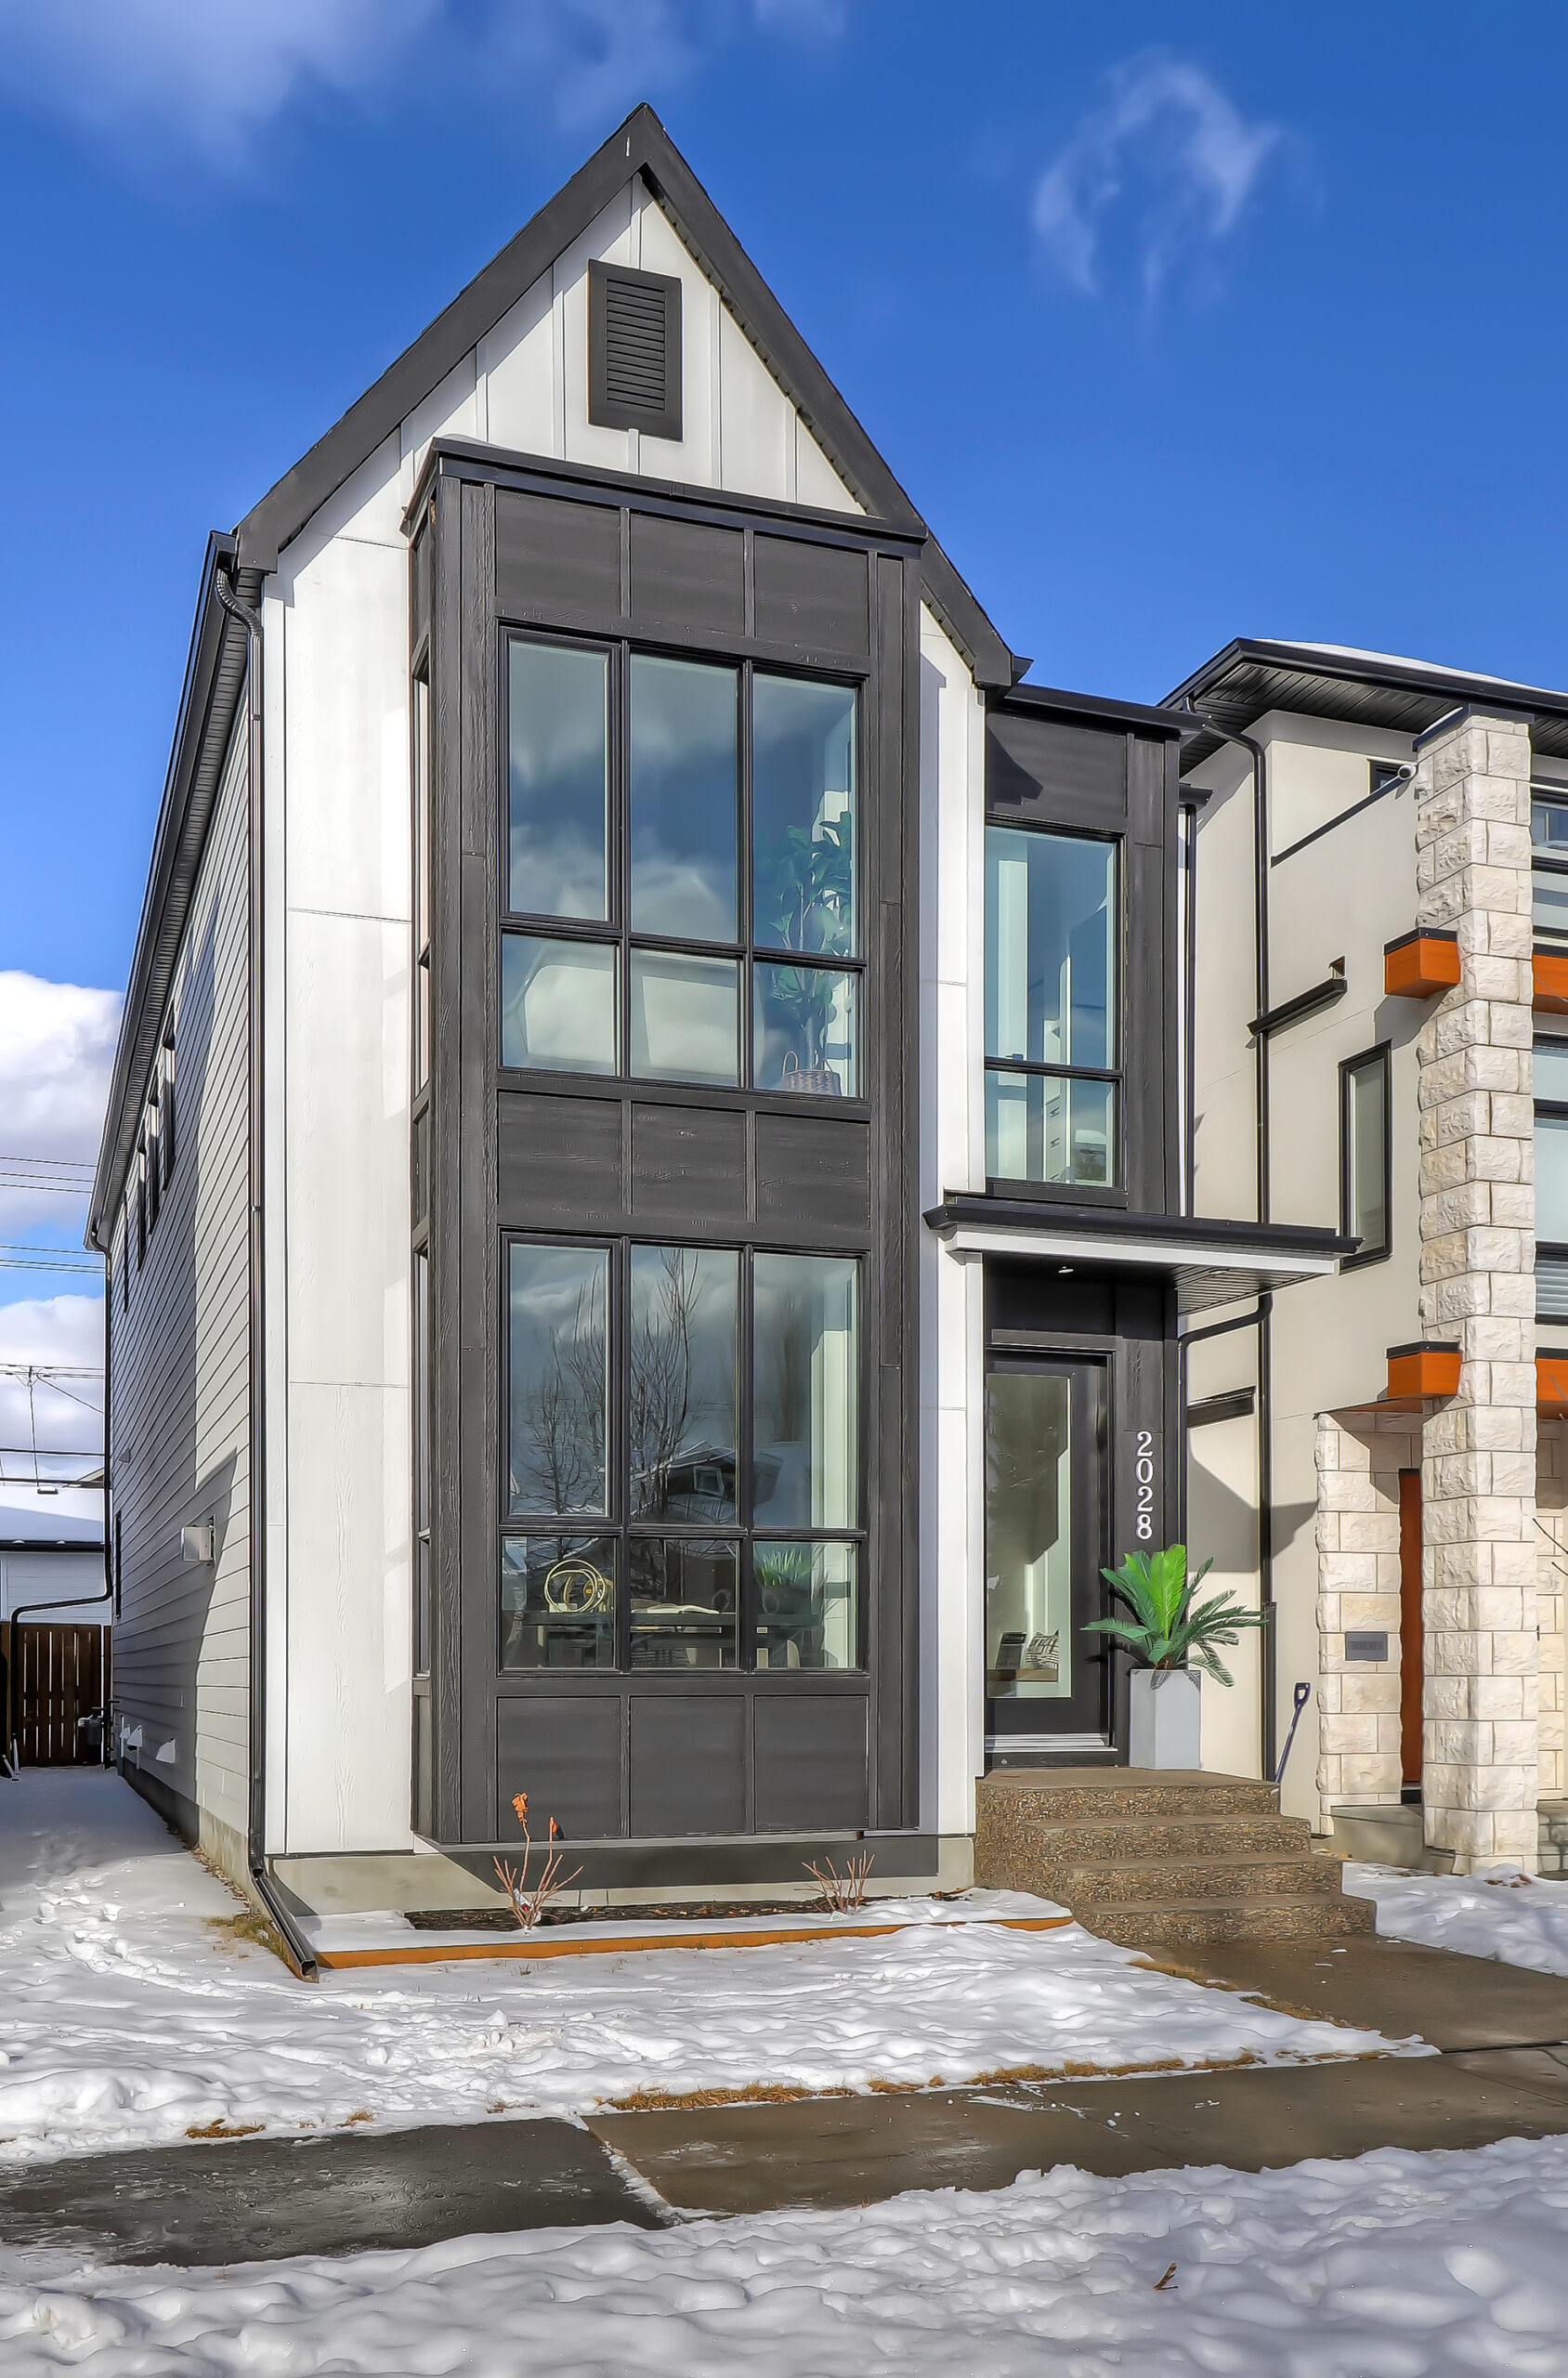
There's a couple out there who looks at a modern home and thinks, it's beautiful. But it's not us. We want something that feels warm the moment you walk in. Something with character. Something that feels like a home, not a showroom. That couple has kids. A dog. A life that's loud and full and wonderful. And they need a home that can handle all of it, without ever losing its charm.
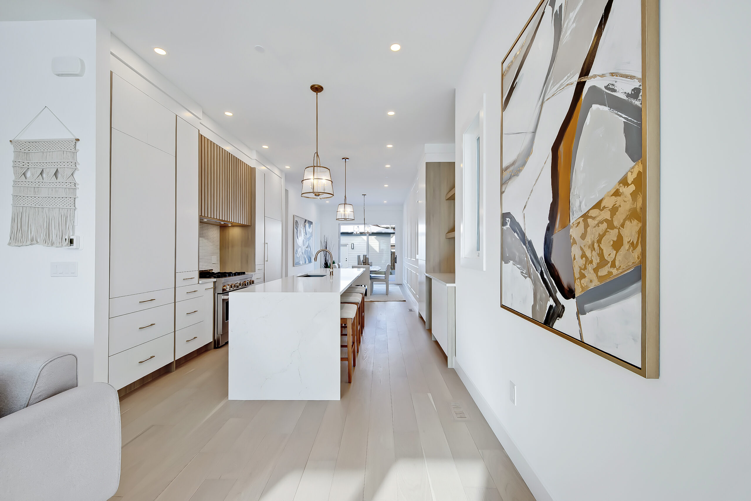
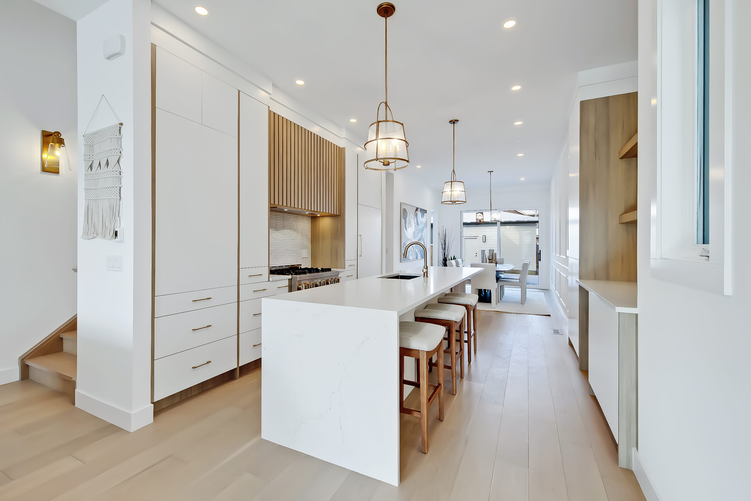
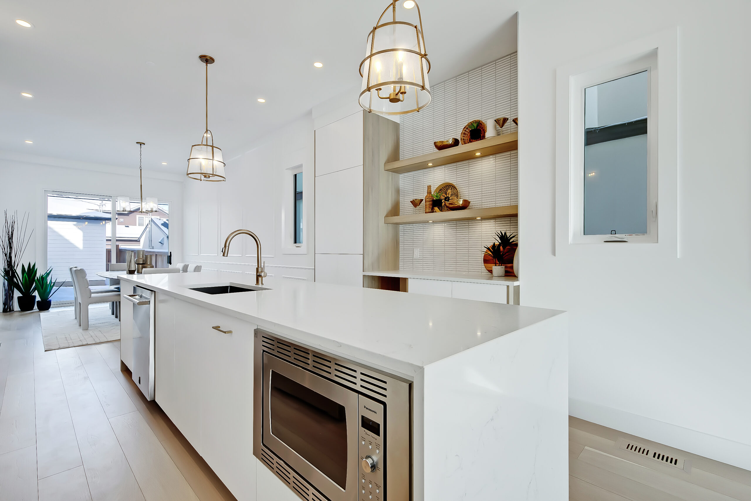
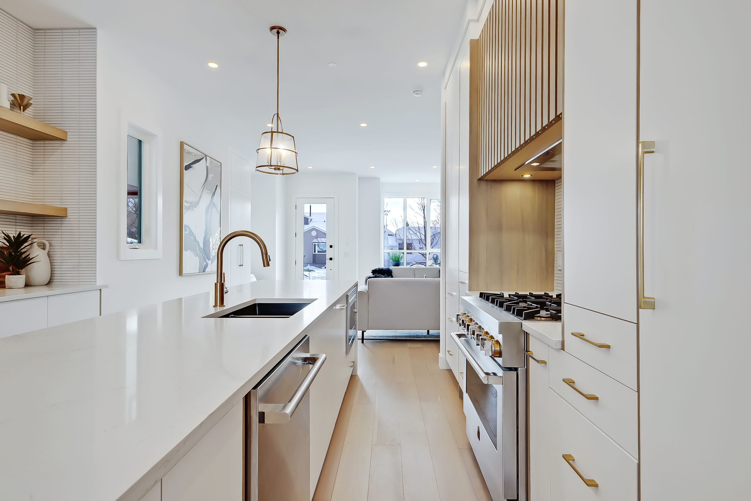
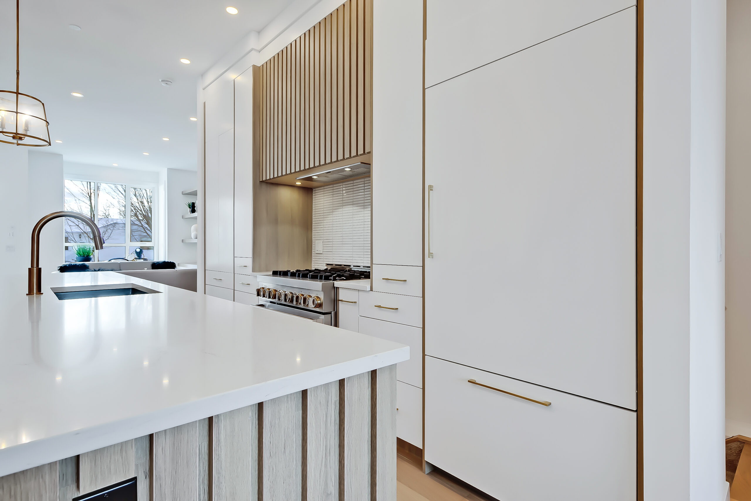
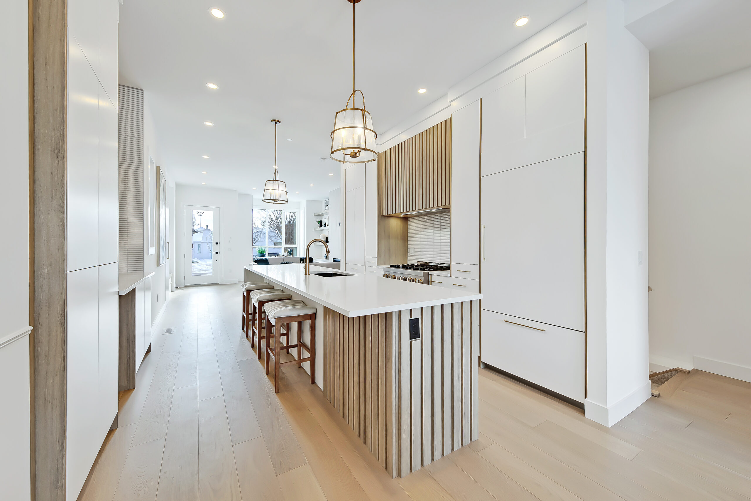
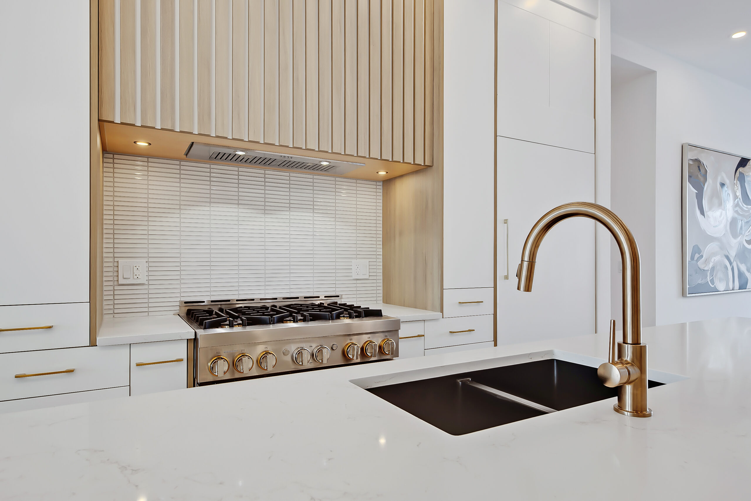
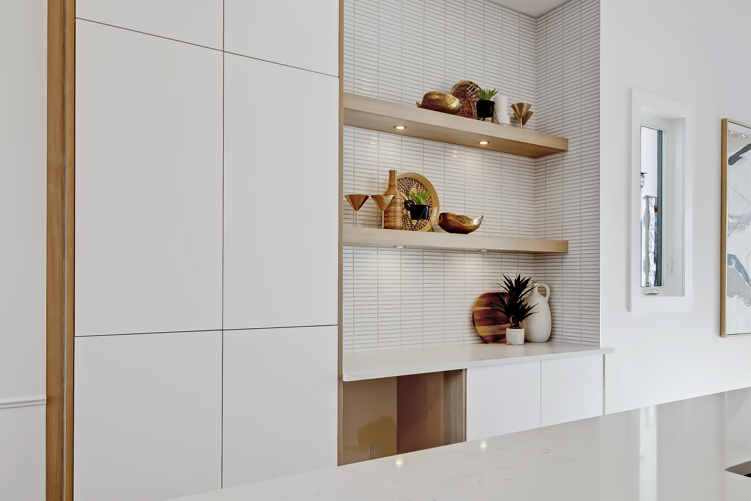
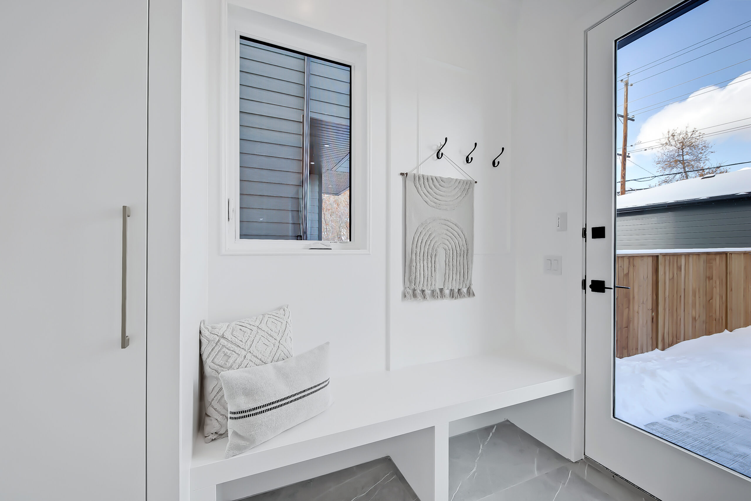
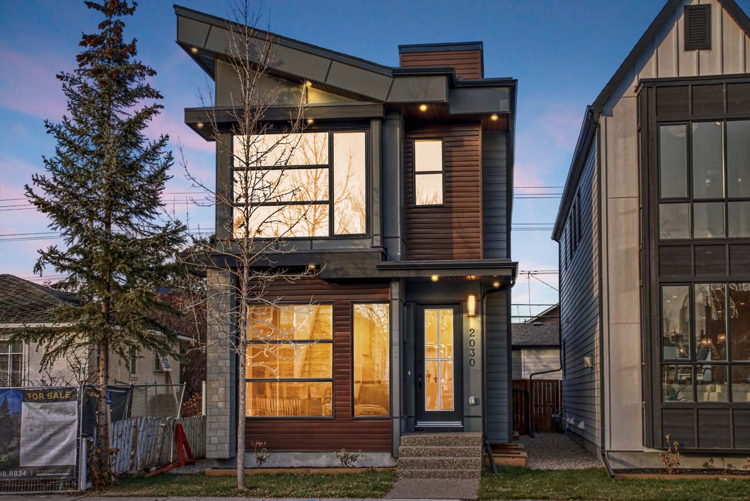
The West Hillhurst Farmhouse was built for exactly them. Where its neighbour next door goes sharp and contemporary, this home goes warm and timeless. Traditional farmhouse character runs through every detail, from the exterior finishes that feel rooted and classic to the interior touches that make you want to kick your shoes off and stay awhile. The kind of home where the kitchen always smells like something good and the living room actually gets used.
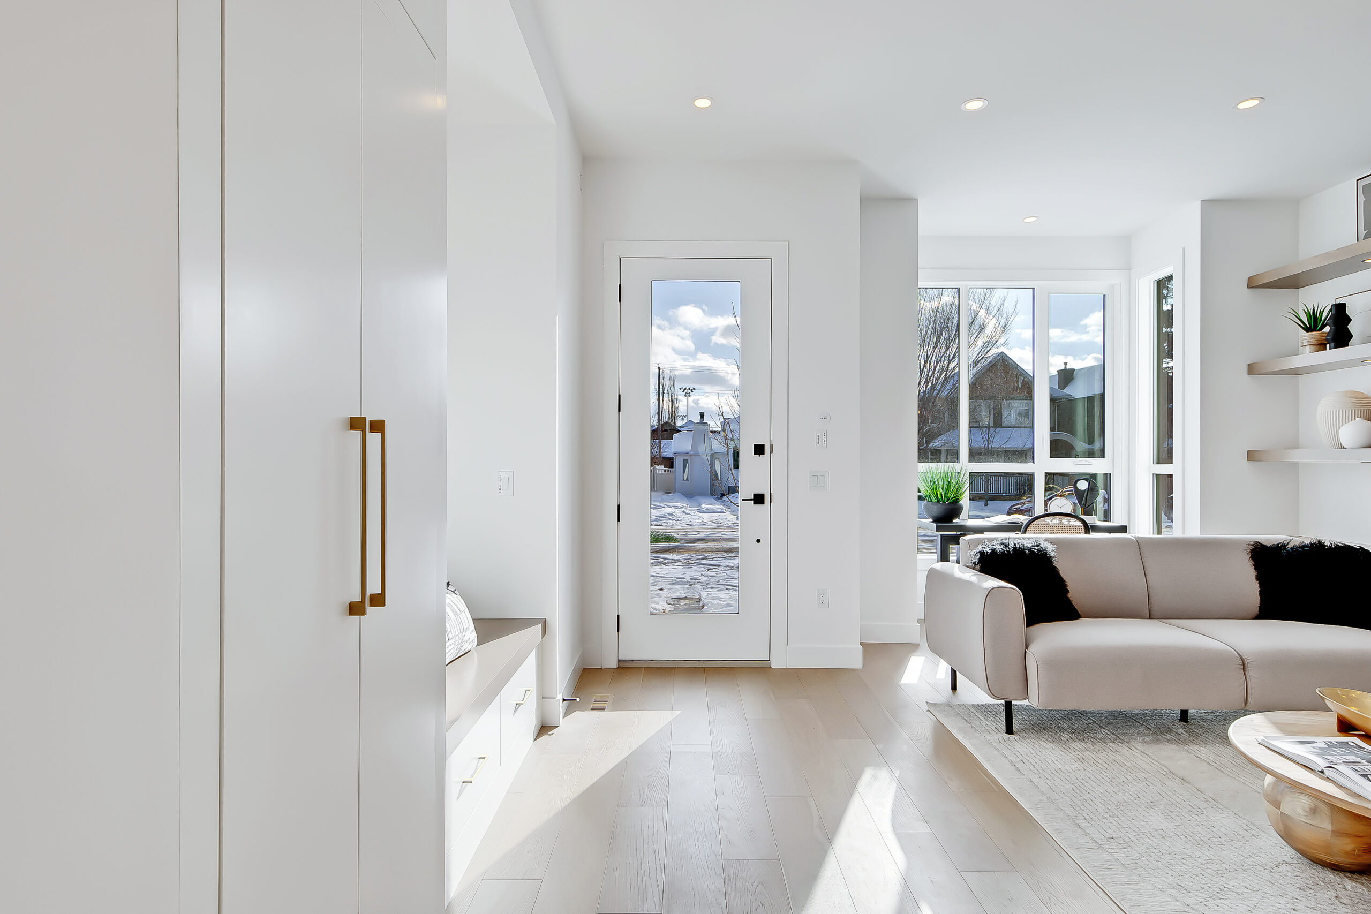
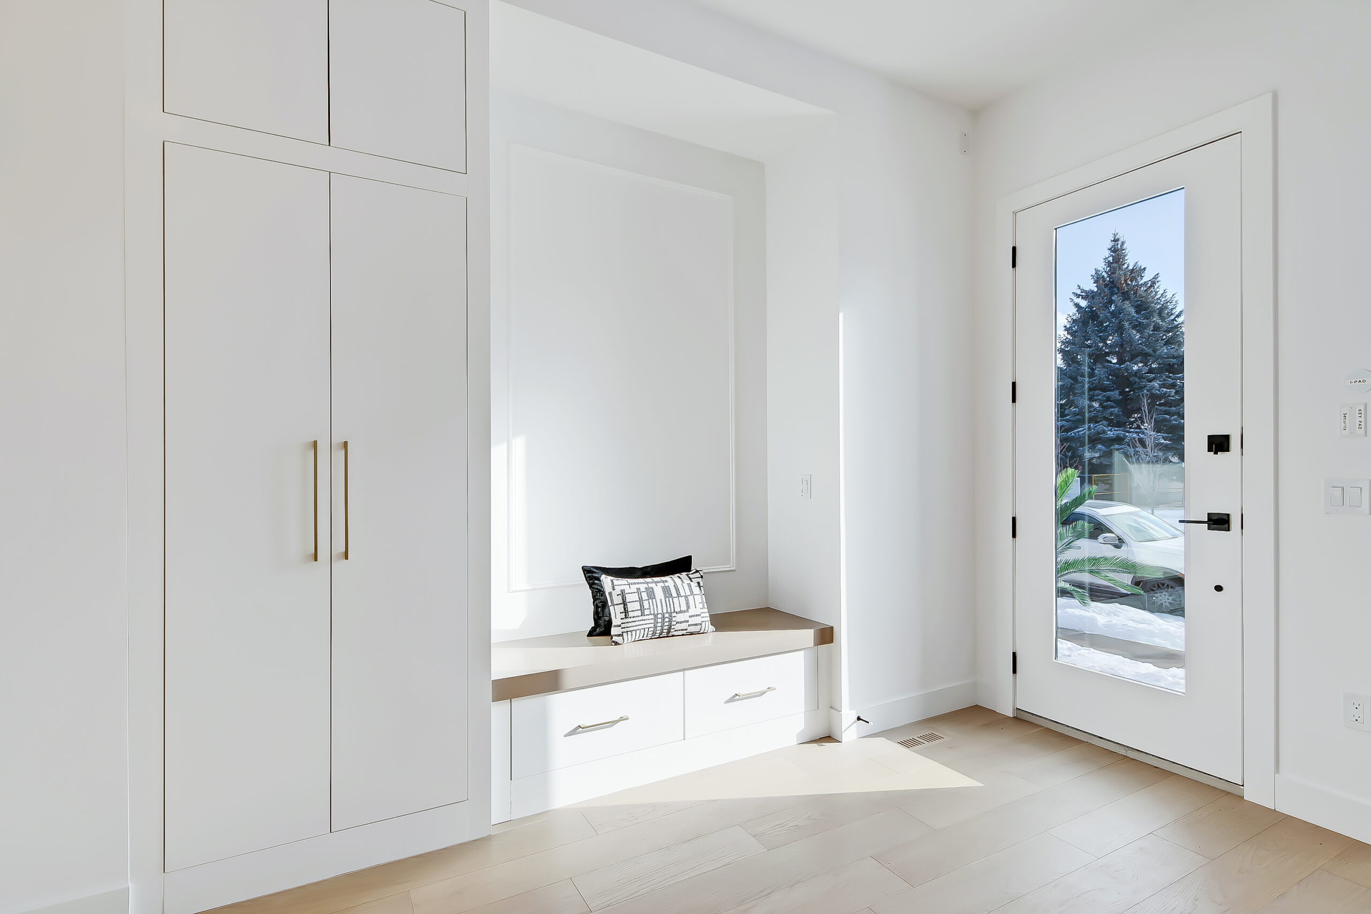
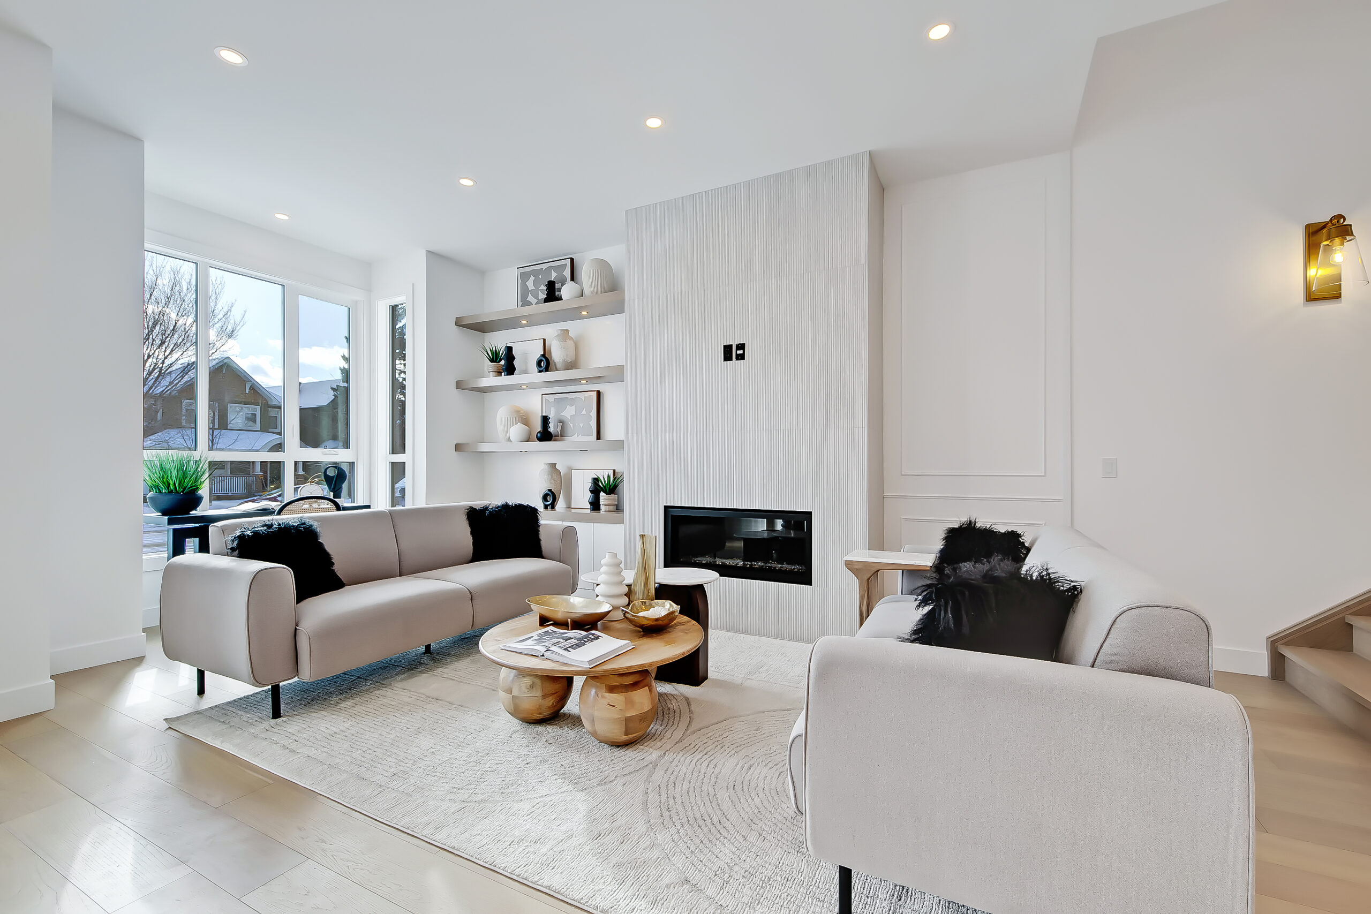
And just like its modern counterpart, the south-facing living room was no accident. Natural light fills the main floor from morning to evening, because when you have young kids running around, you want to see everything that's happening, and you want the space to feel alive. Ten foot ceilings and eight foot doors keep everything feeling open and generous, even on the days when the house is full of people.
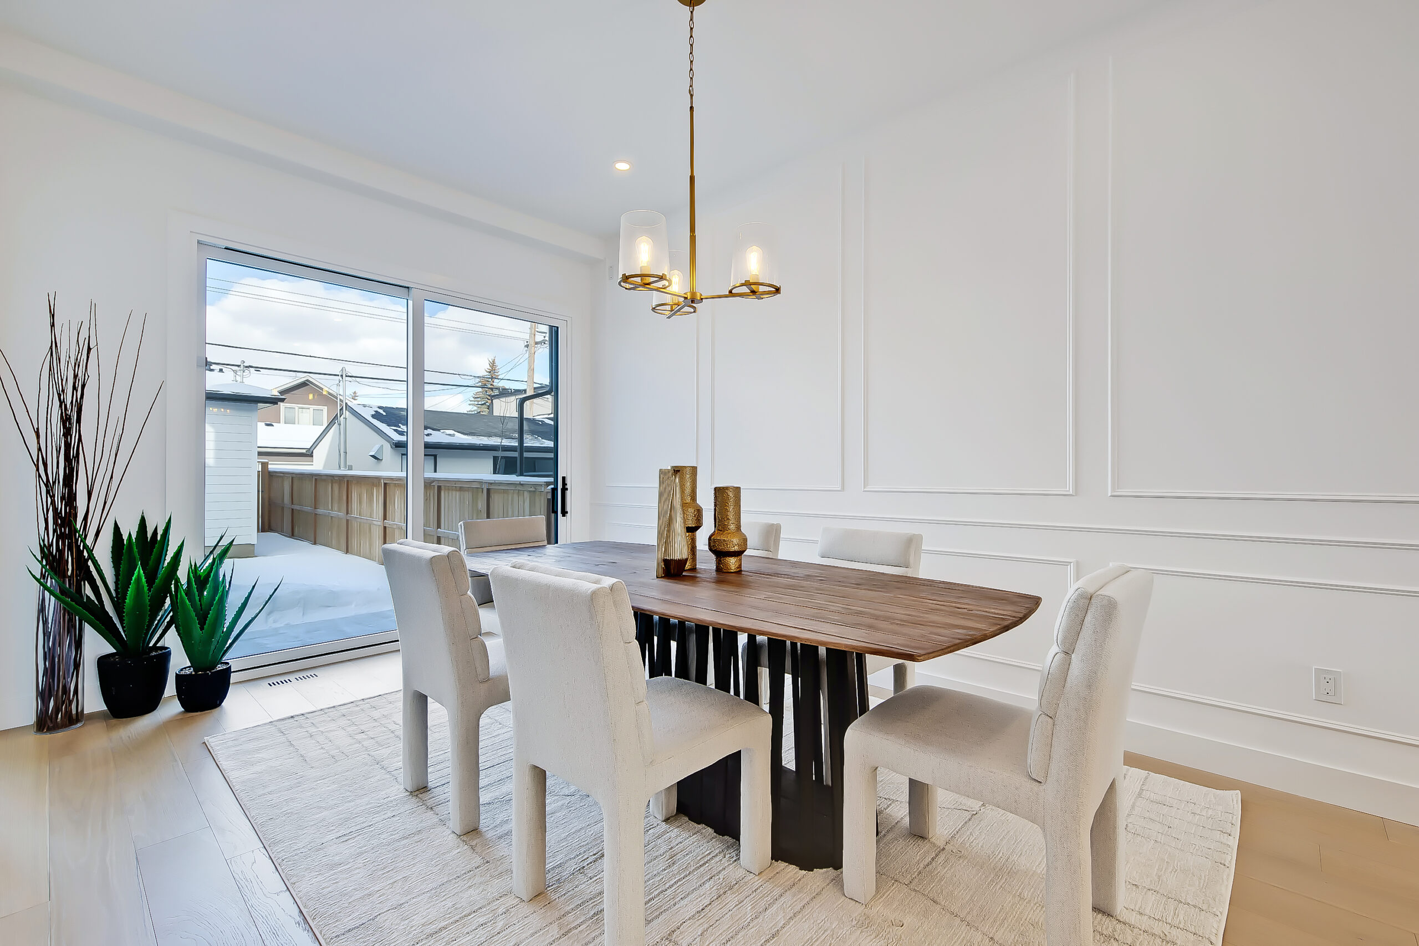
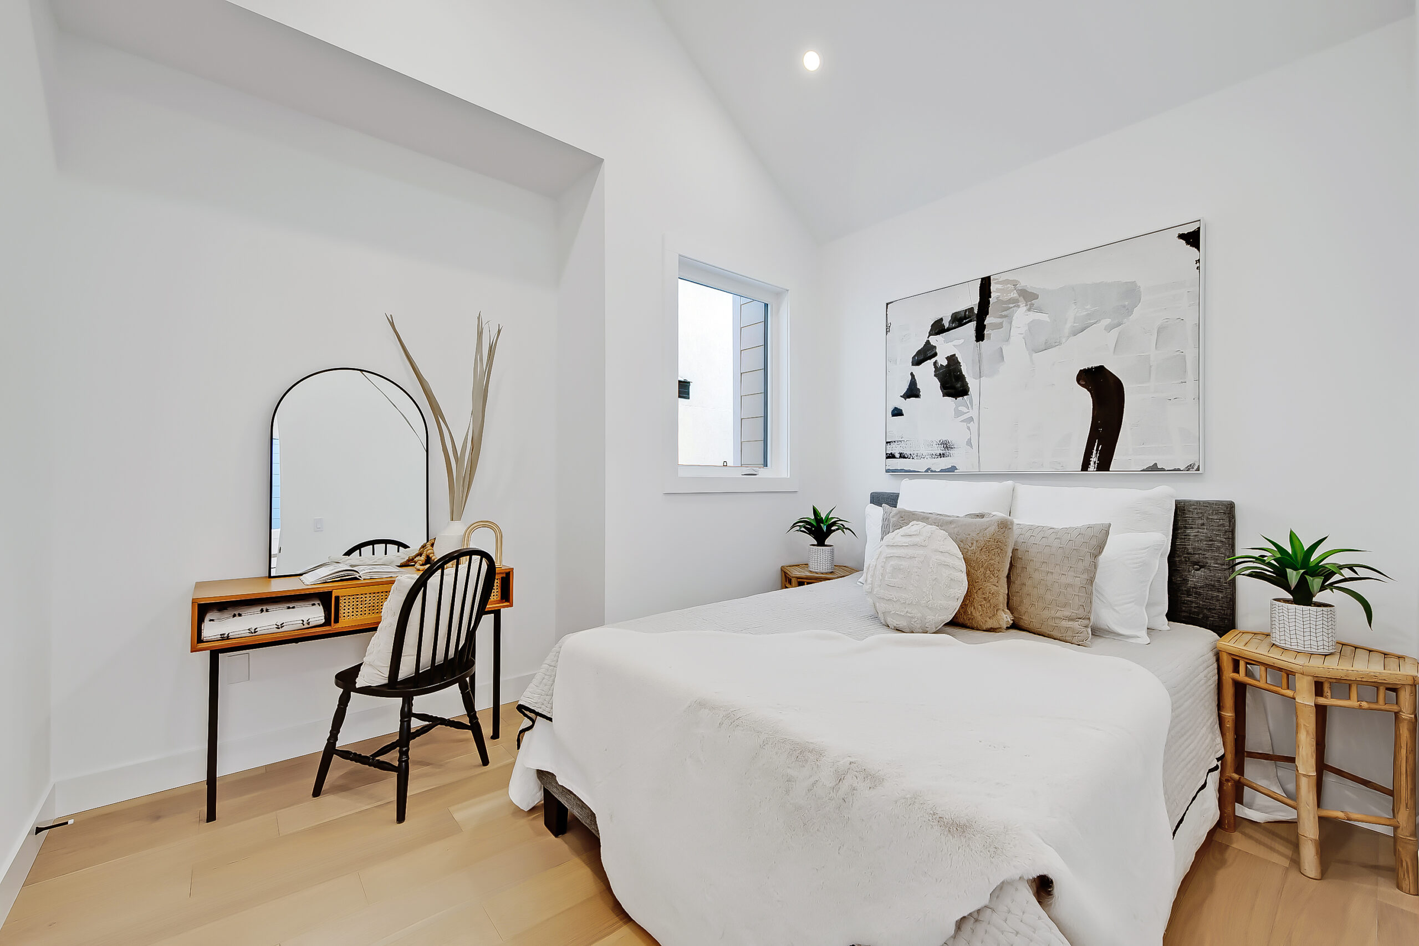
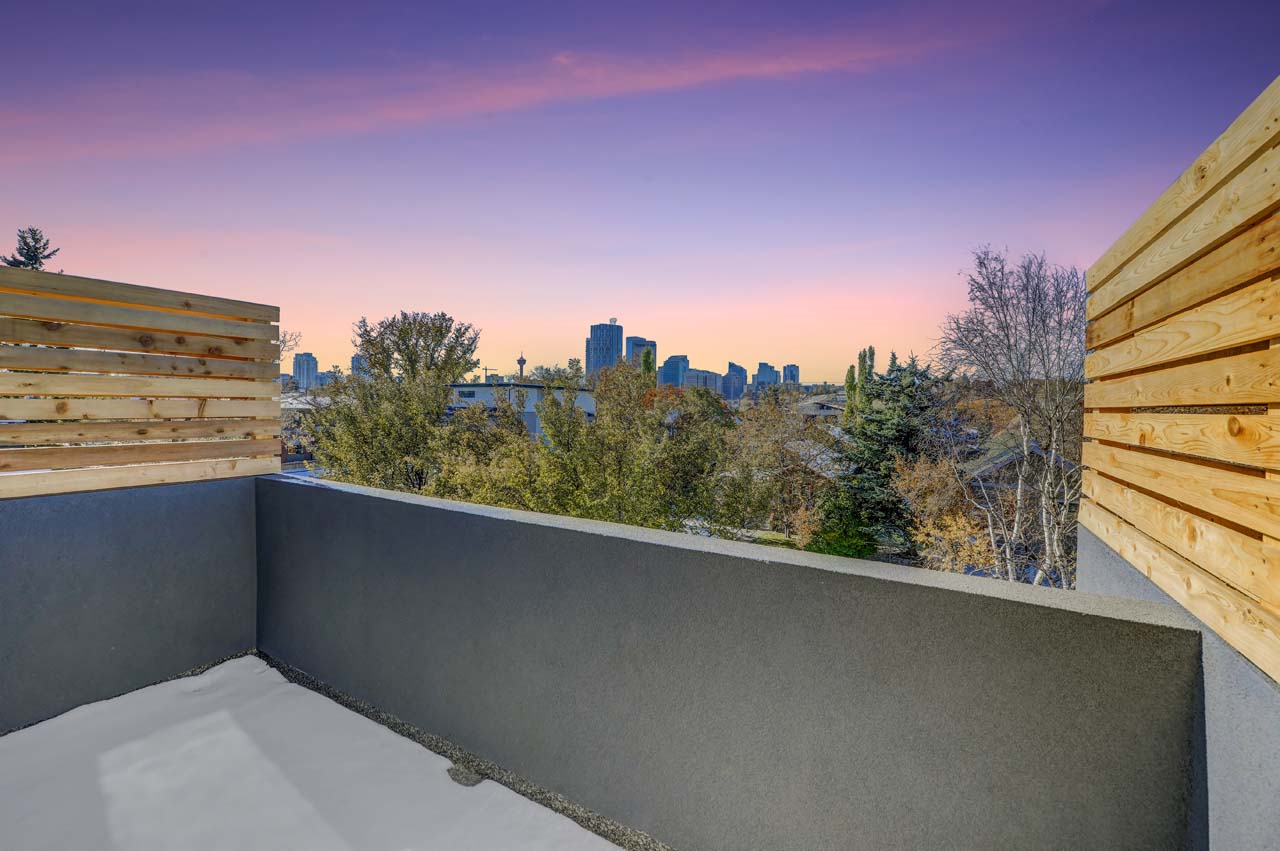
The rear deck extends into the backyard, 200 sq ft of outdoor space where summers are spent, birthdays are celebrated, and kids grow up faster than you expect. Upstairs, every bedroom has its own bathroom access. Because with young children, that stops being a luxury and starts being a necessity faster than most parents anticipate. The basement adds an entertainment room, an additional bedroom and bath, room to grow into as the family does.
Same street as The West Hillhurst Modern. Same quality. Same standard. A completely different soul. Built for families who want warmth over edge, character over cool, and a home that gets better the more life happens in it. Completed in West Hillhurst.