The Story
A family had a vision. We made sure nothing got in the way of it.
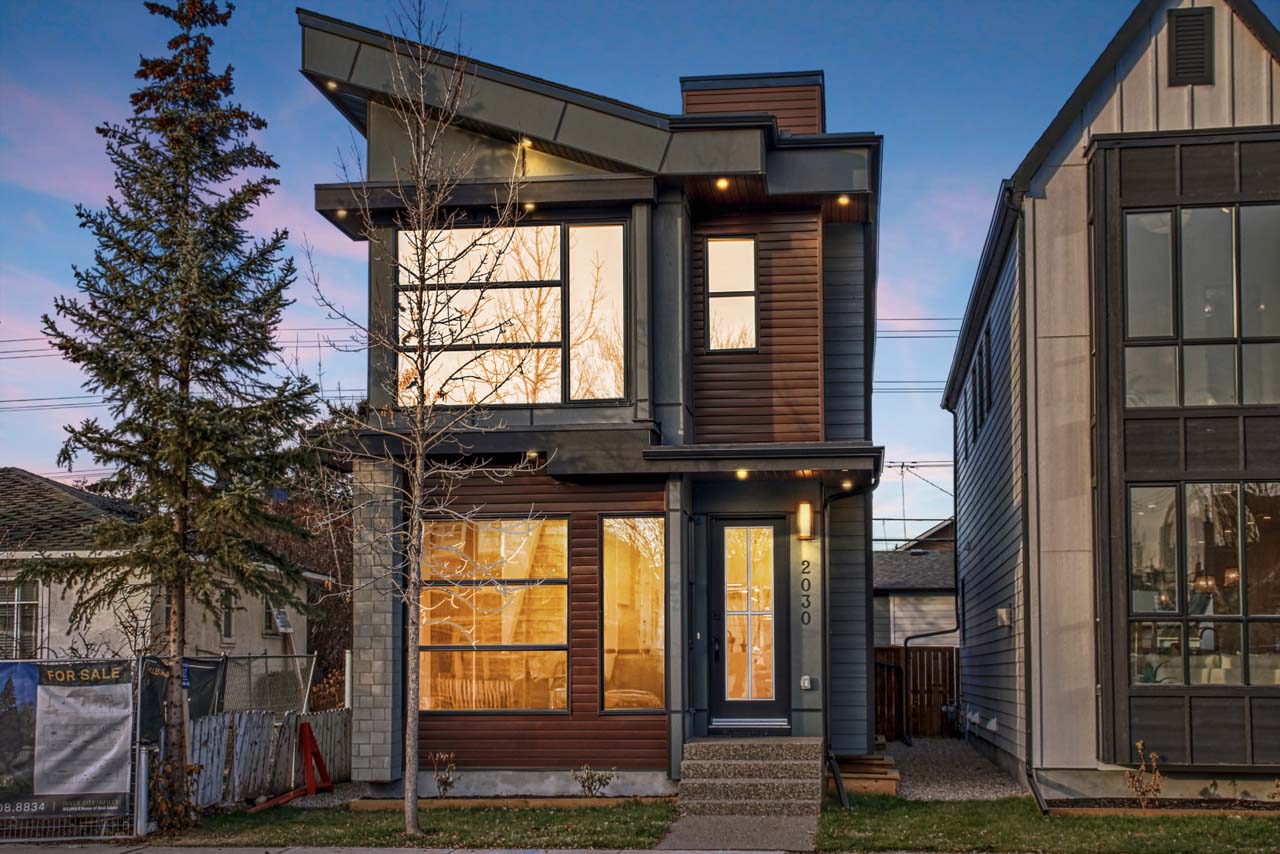
This home started as a spec build. Then a family walked through it mid-construction, at drywall stage, and knew exactly what they wanted it to become. A different second floor. More privacy for their kids. Spaces that actually fit the way they live. It meant stripping back finished work and starting over. We didn't hesitate.
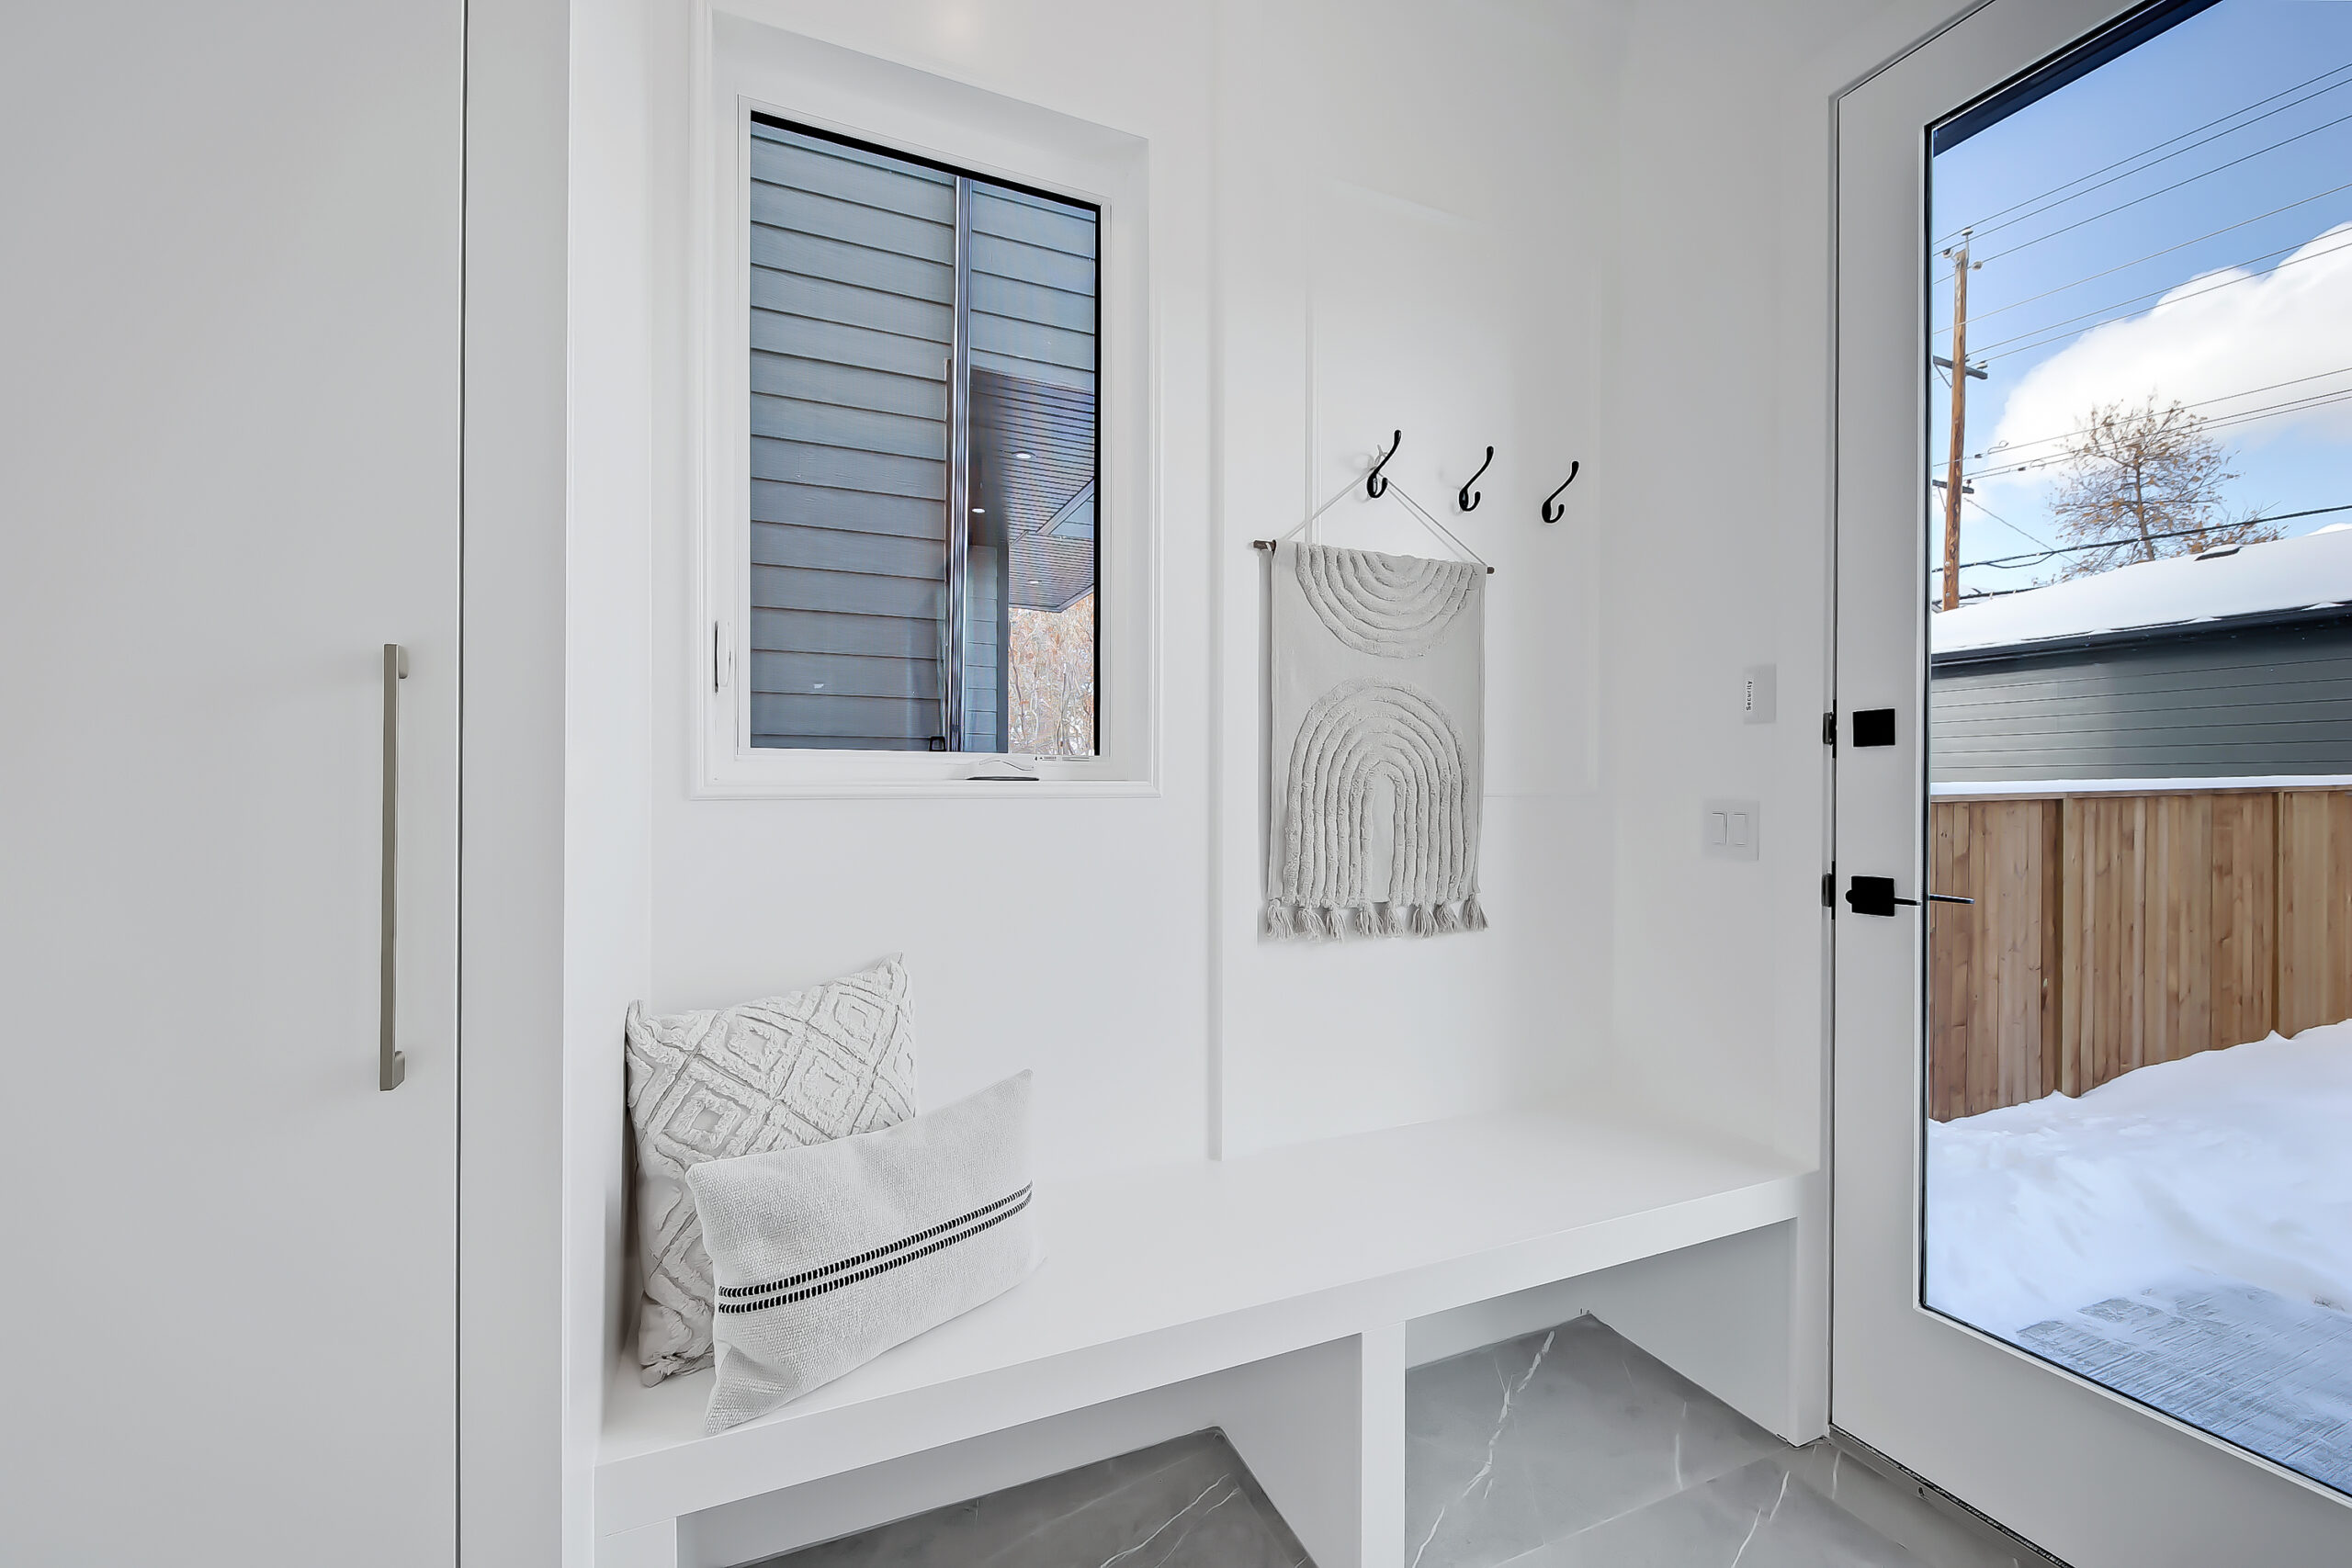
What stands here now is 3,200 sq ft above grade, a fully developed 1,675 sq ft basement, and a second floor where every bedroom has its own private bathroom and walk-in closet, because in a home where kids grow up and guests feel welcome, that matters. The primary suite has a vaulted ceiling, a freestanding soaker tub, a steam shower, and the kind of quiet luxury that makes the end of a long day feel like it was worth it. Calacatta Monet marble. European Oak hardwood. Finishes chosen with care and built to last.
The kitchen opens through a ten-foot door onto a composite deck and a south-facing backyard that gets the afternoon sun. On a Calgary summer evening, that backyard is everything. The garage was built for a car lift because the details that matter to this family mattered to us too.
This is the home we think about when someone asks us what we do. It's not just the finishes or the square footage. It's the fact that a family trusted us with something important, and we delivered it without compromise.
Completed in West Hillhurst, Calgary.